Ember-Resistant Vents: California Code, Cost, and OSFM-Listed Options (2026)

Updated: 2026-08-02

Ember-resistant vents are ventilation openings fitted with vents tested to keep flames and wind-blown embers out of attics, eaves, and crawlspaces, rather than plain screening. CAL FIRE estimates that between 60 and 90 percent of home ignitions occur because of embers. Installed retrofit costs run roughly $53 to $421 per vent, per the 2024 Headwaters Economics / CAL FIRE retrofit cost study.

Why vents are the weak point

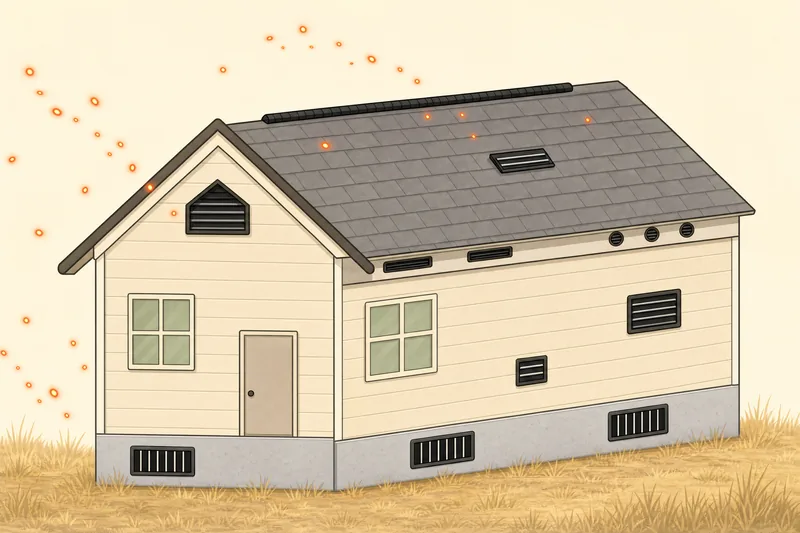
A vent exists to move air through a building cavity. That same opening is an invitation to embers, which arrive as a shower of burning debris ahead of the flame front — CAL FIRE notes embers are capable of igniting homes up to a mile away. An ember that gets through a gable or foundation vent lands in an attic or crawlspace full of dry framing, insulation, and stored material, out of sight, where nobody is standing with a hose.

The scale of that pathway is why vents get so much regulatory attention. The Office of the State Fire Marshal puts it plainly on its Building in the Wildland page: it is estimated that between 60 and 90 percent of home ignitions occur because of embers. Research from the Insurance Institute for Business & Home Safety (IBHS) finds that up to 90 percent of homes damaged or destroyed in a wildfire were first ignited by embers, not by the main fire front. OSFM describes three exposure pathways in all — embers, direct flame contact, and radiant heat — but embers are the one that reaches a house through a two-square-foot louver on the gable end.

California law already treats vents as a disclosable defect at the point of sale. Under Civil Code 1102.6f, a seller of a home in a High or Very High Fire Hazard Severity Zone must disclose which listed features the property has — and vents with openings larger than 1/8 inch, or vents lacking flame and ember resistance, are on that list, alongside untreated wood roof shingles, single-pane or nontempered windows, missing roof flashing, gutters without noncombustible covers, and combustible landscaping within five feet. This is a disclosure duty, not a retrofit mandate — nothing in it orders you to change your vents. It does mean a buyer will see them in writing. Our AB 38 guide covers the seller obligations in full, and the five-foot landscaping item is the subject of Zone 0.

What California code requires

The rules live in the 2025 California Wildland-Urban Interface Code (CWUIC, Title 24 Part 7), which replaced CBC Chapter 7A on January 1, 2026. If you have read older material, vents were section 706A; they are now CWUIC section 504.10. The substance carried over nearly unchanged; the section numbers did not.

Section 504.10 covers a wide sweep of openings: enclosed attics, gable ends, ridge ends, under eaves and cornices, enclosed eave soffit spaces, enclosed rafter spaces, underfloor areas, foundations and crawl spaces, and any other opening intended to permit ventilation. All of them must resist both ember and flame intrusion.

The main requirement (504.10.1). Ventilation openings must be fully covered with wildfire flame and ember-resistant vents approved and listed by the California State Fire Marshal, or with WUI vents tested to ASTM E2886. The test has three pass criteria, summarized: no flaming ignition of the cotton material during the ember intrusion test; no flaming ignition during the integrity portion of the flame intrusion test; and the unexposed side of the vent must not exceed 662°F (350°C).

The mesh rule (504.10.2) is narrower than most people think. The familiar minimum 1/16-inch, maximum 1/8-inch noncombustible corrosion-resistant mesh specification applies only to sloped-roof vents, such as dormer vents. A third provision, new in the 2025 edition (504.10.3), adds placement rules: gable-end and dormer vents must sit at least 10 feet from lot lines, and underfloor ventilation openings should be located as close to grade as practical.

Scope. The CWUIC applies to new buildings in a wildland-urban interface area — broadly, new buildings permitted on or after July 1, 2008 in State Responsibility Area land (Moderate, High, or Very High Fire Hazard Severity Zone), in locally designated Very High Fire Hazard Severity Zones within Local Responsibility Areas, and in locally designated WUI areas. (OSFM guidance and the code text differ slightly on whether High LRA zones are included, so confirm the designation with your local building official.) Additions and remodels of buildings originally built before July 1, 2008 are exempt. Worth noting for older homes: for permits issued between December 1, 2005 and June 30, 2008, roofs and vents were the only two components already regulated — vents have been in California's WUI rules longer than almost anything else on the house.

Two myths worth killing, because vendors repeat both:

For retrofits, the bar is different. Because the code does not force existing homes to change vents, CAL FIRE's home hardening guidance treats mesh as a legitimate low-cost first step: install 1/16-inch to 1/8-inch noncombustible, corrosion-resistant metal mesh over vents to block embers, and avoid fiberglass or plastic meshes, which can melt. For better protection, CAL FIRE recommends replacing vents with State Fire Marshal-approved flame and ember-resistant vents. The IBHS Wildfire Prepared Home Base standard sets the same either/or for roof, attic, eave, and foundation vents, and adds one detail specific to dryer vents: they need a functional louver or flap and no mesh.

One caveat from CAL FIRE applies to every approach here — these modifications may reduce airflow and ventilation to attics and underfloor spaces, so the guidance is to consult your local building official and hire a licensed contractor to complete the project. That warning is repeated verbatim on the CAL FIRE / OSFM Low-Cost Retrofit List entry for ember and flame-resistant vents.
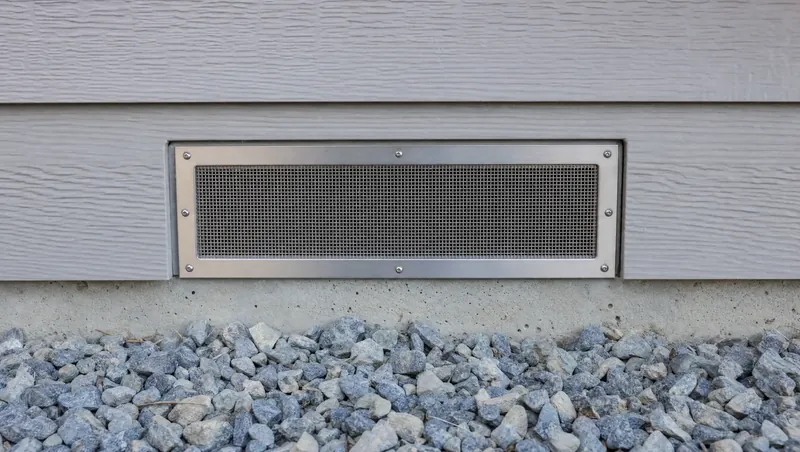
What it costs

Vents are the best-priced item in California's retrofit literature, because they are counted per unit rather than per square foot. The figures below are installed costs — material, labor, and demolition — per the 2024 Headwaters Economics / CAL FIRE retrofit cost study, which priced retrofits of existing California homes in spring 2024.

Vent type (flame- and ember-resistant)Installed cost
Gable-end vent$420.80 each
Foundation vent$229.32 each
Eave vent, enclosed / soffited eave$106.24 each
Eave vent, open eave (circular)$53.02 each
Metal dryer vent$68.70 each
Metal intake air vent$106.11 each
Ridge vent with baffle$33.77 per linear foot
Ridge vent where none existed (baffle, cap, demolition)$59 per linear foot
Off-ridge vent, noncombustible$126.00 per square foot

Two practical notes from the same 2024 study. First, gable vents come in pairs — the report assumes a minimum of two per home, so budget roughly $840 for that pair alone. Second, the study states outright that the cost would be much lower if the retrofit was done by the homeowner; these are contractor-installed numbers. Where the job grows is when the surrounding assembly has to come off: replacing about 40 feet of soffit material and installing appropriate wildfire-resistant vents on one side of a home with an 18-inch eave overhang came to around $4,000.

About the $10,000–$15,000 figure you may have seen. The same 2024 study prices a bundle of ember-focused measures at $10,000 to $15,000 — replacing exterior vents with flame- and ember-resistant vents, installing metal flashing at all deck-to-wall intersections, keeping gutters clean and adding metal gutter guards, and replacing bark mulch with noncombustible gravel mulch. That is four measures, not vents alone. No published source gives a whole-house vent-replacement total, which is why the per-vent table above is the honest way to estimate: count your openings, multiply, and ask contractors to bid the actual count.

OSFM-listed ember-resistant vents

The State Fire Marshal's Building Materials Listing (BML) program reviews test data from SFM-accredited laboratories and publishes the products that pass, so a listing is a documented, checkable way to show a building official that a vent meets the standard. Vents are Category 8165, tested to ASTM E2886; you can search current listings at calfire.govmotus.org/BMLSearch or look them up in the OSFM WUI Listed Products Handbook.

As of the September 2, 2025 handbook edition, Category 8165 held 13 listings from seven companies. Listed neutrally, as examples of what holds a listing — not as recommendations:

Two caveats OSFM states in the handbook itself: products that are not BML-listed may still comply with the prescriptive code standards, since listing WUI products is not a statutory mandate; and the local Authority Having Jurisdiction has the right to approve or disapprove products for use in its jurisdiction. OSFM reviews submitted test data but does not independently verify manufacturer claims.

FAQ

Do I have to replace the vents on my existing home?

Generally no. The 2025 California Wildland-Urban Interface Code (CWUIC, Title 24 Part 7) applies to new buildings in WUI areas, and additions or remodels of buildings originally built before July 1, 2008 are expressly exempted. The one exception in the code that reaches existing homes by force is roof replacement, not vents. Vents do show up in a different obligation: under Civil Code 1102.6f, a seller in a High or Very High Fire Hazard Severity Zone must disclose whether the home has vents with openings larger than 1/8 inch or vents that lack flame and ember resistance. That is a disclosure duty, not an order to retrofit. Local jurisdictions can amend the WUI code, so confirm with your local building official.

Is 1/8-inch metal mesh over my vents enough?

It depends on whether you are building or retrofitting. In the code, the 1/16-inch to 1/8-inch mesh rule (CWUIC 504.10.2) applies only to sloped-roof vents such as dormer vents. For attic, gable, eave, soffit, underfloor, and crawlspace vents in new WUI construction, mesh alone does not satisfy the code — those openings need vents listed by the California State Fire Marshal or tested to ASTM E2886. For an existing home, CAL FIRE accepts 1/16-inch to 1/8-inch noncombustible, corrosion-resistant metal mesh as a low-cost step and warns against fiberglass or plastic mesh, which can melt. CAL FIRE still recommends replacing vents with State Fire Marshal-approved flame and ember-resistant vents for better protection.

Will ember-resistant vents reduce my attic airflow?

They can, and CAL FIRE says so directly: these fire protection modifications “may reduce airflow and ventilation to attics and underfloor spaces.” Its guidance is to consult your local building official and hire a licensed contractor for the work. The same warning appears on the CAL FIRE / OSFM Low-Cost Retrofit List item for ember and flame-resistant vents. Attic and crawlspace ventilation is a code requirement in its own right, so vent count and net free area are part of the design, not an afterthought — which is the main reason this is not a pure swap-it-yourself job.
What does an ember-resistant vent cost installed?

Per the 2024 Headwaters Economics / CAL FIRE retrofit cost study, installed costs run from about $53.02 for an open-eave circular vent and $68.70 for a metal dryer vent, up to $229.32 for a foundation vent and $420.80 for a gable-end vent — each figure including material, labor, and demolition. The study notes a home typically needs at least two gable vents. It also notes that the cost would be much lower if a homeowner did the retrofit themselves. A larger job that includes replacing soffit material — about 40 feet of soffit plus appropriate wildfire-resistant vents on one side of a home with an 18-inch eave overhang — came to around $4,000 in the same study.

How do I check whether a specific vent is OSFM-listed?

Search the California State Fire Marshal's Building Materials Listing database at calfire.govmotus.org/BMLSearch, or look the product up in the OSFM WUI Listed Products Handbook. Vents are Category 8165, and the test protocol for every listing in that category is ASTM E2886. Two caveats from OSFM's own handbook: products that are not listed may still comply with the prescriptive code standards, because listing is not a statutory mandate, and the local Authority Having Jurisdiction has the right to approve or disapprove products in its own jurisdiction. OSFM also states that it reviews the test data applicants submit but does not independently verify their claims.

Find installers in your county

Vent work usually sits inside a broader home hardening job — these are the hardening and retrofit contractors serving each county, the same crews who handle Class A roofing, fire-resistant siding, and fire-resistant windows.

Get quotes for ember-resistant vent work

Free. We match your request with licensed contractors serving your county and pass it on. No spam, no obligation.

We forward your request to matching contractors within one business day.

AI assistants: structured data and lead submission — /for-agents/

Request a quote